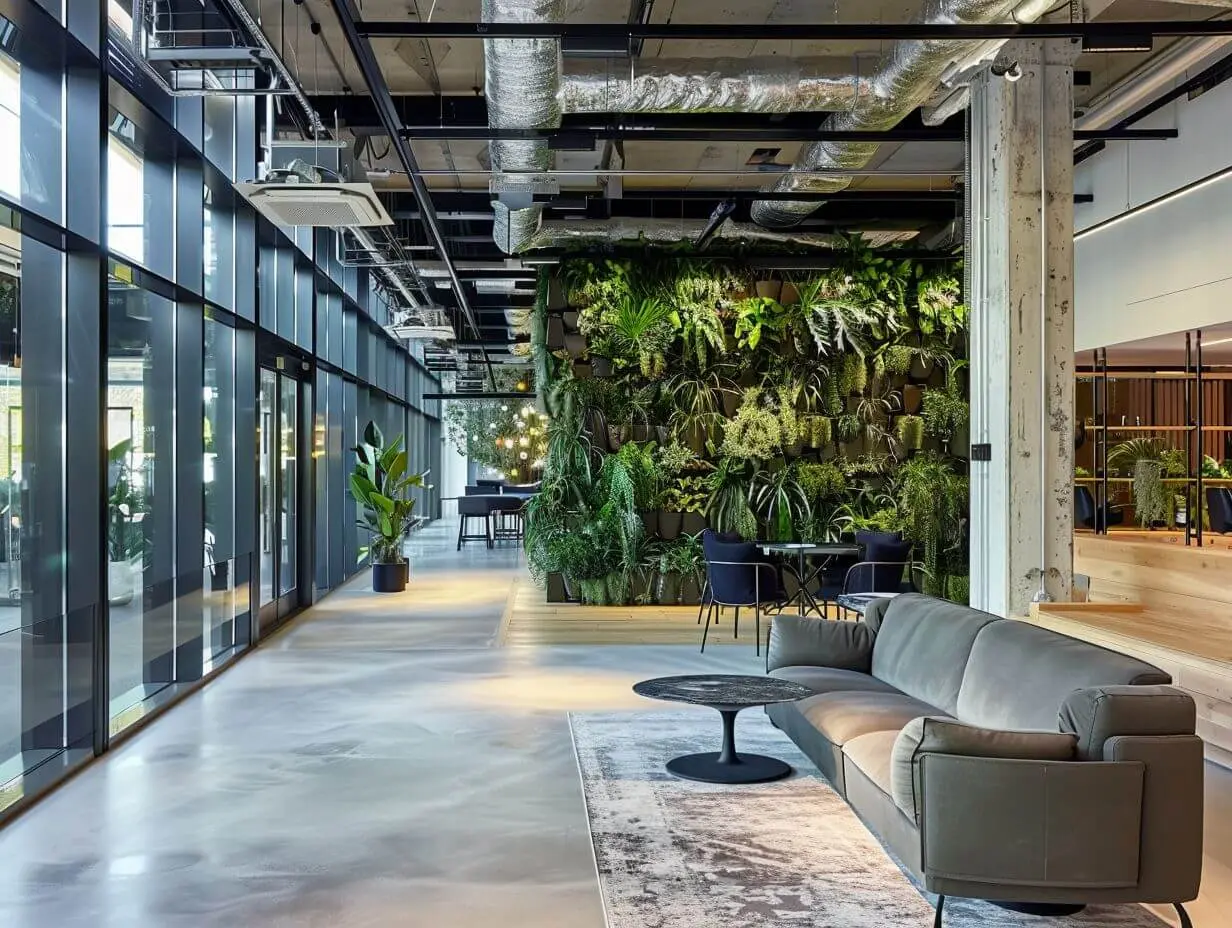

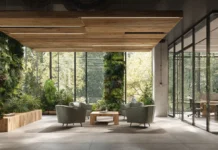
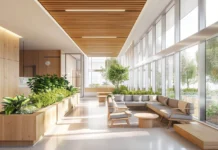
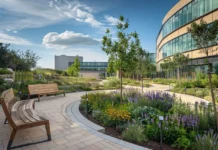
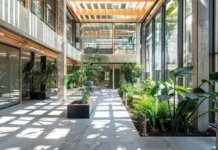
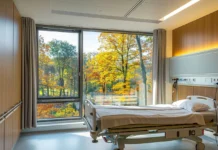
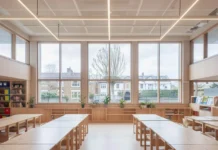
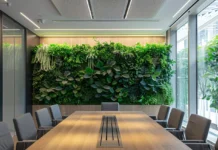
Biophilia sits at the intersection of environmental psychology, neuroscience, sustainability, architecture, urban planning, and building science. As the field grows, terminology can become fragmented across disciplines and regulatory frameworks.
This biophilic design glossary provides clear definitions of essential terms used in biophilic design, regenerative design, sustainable architecture, and UK planning and compliance contexts. It is designed to support architects, planners, developers, and researchers seeking clarity in implementation rather than inspiration alone.

Each entry is concise, evidence-aligned, and relevant to professional practice.
A
Adaptive Reuse
Repurposing an existing building for a new use, typically retaining much of the structure and improving performance where feasible.
Air Changes Per Hour (ACH)
A measure of ventilation rate indicating how many times the air within a space is replaced in one hour; a key indoor environmental quality metric.
Allostatic Load
The cumulative physiological burden associated with chronic stress. Biophilic and restorative environments are more directly linked in the evidence to short-term stress recovery indicators
(e.g., heart rate variability or cortisol) than to allostatic load itself.
Anthropogenic Environment
An environment created or significantly modified by humans, including buildings, infrastructure, and managed landscapes.
Attention Restoration Theory (ART)
A theory proposing that exposure to certain environments (especially those with “soft fascination”) helps restore directed attention depleted by sustained mental effort.
B
Biodiversity Net Gain (BNG)
An England planning requirement (with exemptions) that generally requires new development to deliver at least a 10% measurable increase in biodiversity value, secured and managed for the long term.
Bioclimatic Design
A climate-responsive approach that uses passive strategies—such as orientation, shading, natural ventilation, and thermal mass—to support comfort and reduce energy demand.
Biophilia Hypothesis
A hypothesis associated with Edward O. Wilson proposing that humans have an evolved tendency to attend to and affiliate with life and life-like processes.
Biophilic Design
A design approach that intentionally integrates nature, natural analogues, and nature-of-space experiences to support health, wellbeing, and performance. See our in-depth
guide to biophilic design.
Biomimicry
Design that draws inspiration from biological strategies, processes, and ecosystems to solve human problems.
Biomorphic Forms
Forms, geometries, or motifs that reference organic shapes found in nature (e.g., branching, spirals, cellular structures).
Blue-Green Infrastructure
Integrated water and vegetation systems (often including SuDS) that support biodiversity, climate resilience, and human wellbeing in urban areas.
Blue Infrastructure
Water-based assets and ecosystems such as rivers, streams, canals, wetlands, ponds, lakes, and coastal environments.
BRE (Building Research Establishment)
A UK research and standards organisation that developed BREEAM and publishes guidance for sustainable construction and the built environment.
BREEAM (Building Research Establishment Environmental Assessment Method)
A UK sustainability assessment method that evaluates environmental performance across categories such as energy, water, materials, waste, transport, land use and ecology, and health and wellbeing.
BREEAM In-Use
A BREEAM scheme for existing buildings focused on operational performance and ongoing assessment.
Building Bulletin 101 (BB101)
UK Department for Education guidance on ventilation, indoor air quality, and thermal comfort in school buildings, supporting compliance with relevant regulations.
C
Carbon Sequestration
The capture and storage of atmospheric carbon dioxide through natural processes (e.g., soils, forests) or engineered systems.
Circadian Lighting
Lighting designed to support human circadian rhythms by varying intensity and spectrum over the day, alongside appropriate daylight access and glare control.
Circadian Rhythm
A roughly 24-hour biological cycle regulating sleep-wake timing, hormone release, and alertness.
Cognitive Load
The total mental effort required to process information and perform tasks.
Complexity and Order
A balance between visual richness and coherent organisation—enough variation to be engaging, structured enough to be legible.
Cross Ventilation
Ventilation driven by air moving between openings on different façades, typically supported by wind and pressure differences.
D
Daylighting
The use of natural light to illuminate interior spaces.
Decarbonisation
Reducing greenhouse gas emissions associated with building construction, operation, and energy supply.
Directed Attention
A form of cognitive focus that requires effort to maintain and is susceptible to fatigue.
Dynamic Light
Lighting conditions that vary over time (e.g., intensity and colour temperature) to reflect daily cycles and activity needs.
E
Ecological Design
Design that integrates ecological systems and processes into architecture, landscape, and urban form.
Ecotherapy
Therapeutic approaches that use structured contact with nature to support mental health and wellbeing.
Embodied Carbon
Greenhouse gas emissions arising from material extraction, manufacture, transport, construction, maintenance, and end-of-life processes.
Environmental Psychology
The study of how physical environments influence human behaviour, perception, and wellbeing.
Evidence-Based Design
Design decisions grounded in empirical research, performance data, and measurable outcomes.
F
Fabric-First Approach
An energy strategy prioritising insulation, airtightness, and thermal performance of the building envelope before adding renewable technologies.
Façade Articulation
Intentional variation in façade form and detailing to manage daylight, shading, glare, and visual interest.
Fractal Geometry
Self-similar patterns common in nature; certain fractal characteristics are associated in some studies with stress reduction and visual preference.
G
Green Roof
A vegetated roof system that can support biodiversity, reduce runoff, and improve thermal performance.
Green Wall / Living Wall
A vertical planting system integrated into a façade or interior wall, typically with engineered support, irrigation, and maintenance requirements.
Greywater Recycling
The collection and reuse of lightly contaminated water (e.g., from showers or basins) for non-potable uses such as irrigation or toilet flushing, subject to appropriate treatment and controls.
H
Health Building Notes (HBN)
UK NHS guidance documents that inform healthcare facility design, planning, and technical requirements.
Heat Island Effect
Elevated urban temperatures caused by heat-absorbing surfaces, reduced vegetation, and waste heat from activity.
High-Performance Glazing
Window systems designed to reduce heat loss and manage solar gain (e.g., low-E coatings, insulated units).
Human-Centred Design
A design approach prioritising user needs, accessibility, safety, and day-to-day usability.
I
Indoor Environmental Quality (IEQ)
The combined quality of indoor air, thermal comfort, lighting, acoustics, and other conditions that affect occupants.
Infection Control
Design and operational measures that reduce contamination risk and pathogen transmission, particularly in healthcare settings.
Integrated Design Process
A collaborative approach where architecture, engineering, cost, operations, and specialist disciplines coordinate from early stages.
L
Land Use & Ecology
Planning and design considerations related to habitat protection, ecological value, and biodiversity outcomes.
LEED
An environmental certification system developed by the U.S. Green Building Council.
Living Building Challenge (LBC)
A regenerative certification programme administered by the International Living Future Institute.
Low VOC Materials
Materials and finishes with reduced emissions of volatile organic compounds (VOCs), supporting healthier indoor air.
M
Material Authenticity
The use of genuine natural materials (e.g., timber, stone) rather than synthetic imitations, where suitable.
Microclimate
Localised environmental conditions within a small area, influenced by form, materials, vegetation, and exposure.
Mixed-Mode Ventilation
A ventilation strategy combining natural ventilation (e.g., operable windows) and mechanical systems, often with controls.
N
Nature in the Space
Direct experiences of nature in the built environment, such as daylight, plants, water, airflow, and views.
Nature of the Space
Spatial configurations that reflect human habitat preferences (e.g., prospect and refuge, complexity and order).
Natural Analogues
Indirect representations of nature, such as natural materials, biomorphic forms, and patterns that evoke natural systems.
Nature-Based Solutions (NbS)
Actions that protect, restore, or manage ecosystems to address societal challenges such as flooding, heat, and health.
Net-Positive Energy
A building outcome where, over a defined period, on-site renewable generation exceeds total energy use.
Neuroarchitecture
An interdisciplinary field examining how architectural environments influence brain function, behaviour, and wellbeing.
O
Operable Windows
Windows designed to be opened by occupants or controls to provide natural ventilation.
Overheating (Part O)
A UK building regulation Approved Document addressing overheating risk in new residential buildings.
P
Part F (Ventilation)
UK building regulation Approved Document setting minimum ventilation standards.
UK building regulation Approved Document setting minimum ventilation standards. practical biophilic design implementation in England For practical biophilic design implementation in England, see the full guide, including how ventilation requirements affect natural and mixed-mode strategies.
Part L (Energy)
UK building regulation Approved Document covering conservation of fuel and power and energy efficiency requirements.
Passive Design
A design approach using form, fabric, orientation, shading, and natural ventilation to maintain comfort with low energy use.
Perceived Environmental Quality
Occupants’ subjective assessment of comfort, safety, and satisfaction within a space.
Post-Occupancy Evaluation (POE)
A structured assessment of building performance after occupation, combining occupant feedback and environmental data.
Prospect
Open views across a space or landscape, supporting orientation and perceived safety.
R
Refuge
A protected or sheltered place within a larger environment that supports retreat and comfort.
Regenerative Design
Design that aims to restore and enhance ecological and social systems, moving beyond “less harm” to net positive outcomes.
Renewable Energy Integration
The integration of renewables such as solar, wind, or geothermal to reduce operational emissions.
Retrofit
Upgrading an existing building to improve performance (e.g., energy, comfort, resilience), often while it remains in use.
Risk/Peril
A design condition involving a controlled sense of danger (real or perceived), typically paired with safety, to create excitement and focus.
S
Salutogenesis
A health framework focused on factors that support wellbeing, rather than only the causes of disease.
Savanna Hypothesis
A hypothesis suggesting humans may prefer landscapes with features resembling ancestral savannas (e.g., scattered trees, open views).
Seasonal Affective Disorder (SAD)
A type of depression with a seasonal pattern, commonly associated with reduced daylight exposure in winter.
SKA Rating
A UK non-domestic fit-out assessment system focused on sustainability and occupant wellbeing.
Soft Fascination
Effortless attention engagement (e.g., observing leaves moving) that supports restoration of directed attention.
Soundscape Design
The intentional shaping of acoustic environments to support comfort, function, and wellbeing.
Spatial Legibility
How easily occupants can understand and navigate a spatial layout.
Stress Reduction Theory
A theory proposing that nature exposure can prompt relatively rapid physiological and affective stress recovery.
SuDS (Sustainable Drainage Systems)
A UK approach to surface water management using naturalised drainage and storage features such as swales, basins, and rain gardens.
Sustainable Design
Design aimed at reducing negative environmental impacts while supporting long-term social and economic viability.
T
Thermal Comfort
A state of satisfaction with the thermal environment.
Thermal Mass
The ability of a material to absorb, store, and release heat, helping smooth temperature swings.
Thermal Zoning
Grouping spaces with similar thermal needs or schedules to improve comfort and energy performance.
U
Urban Density
The concentration of people and buildings within an urban area.
Urban Greening
The integration of vegetation into urban environments through parks, street trees, green roofs, and other interventions.
Universal Design
Design that makes environments usable and accessible for the widest range of people, including those with disabilities.
V
Ventilation Rate
The amount of outdoor (fresh) air supplied to a space over time, commonly expressed per person or per floor area.
Vertical Greening
Vegetation applied to vertical building surfaces, including living walls and façade greening systems.
Visual Connection with Nature
A direct view of natural elements such as vegetation, sky, or water, from regularly occupied positions.
W
WELL Building Standard
A health-focused building standard administered by the International WELL Building Institute (IWBI).
Wayfinding
Design strategies that support intuitive navigation, orientation, and decision-making within a building or site.
Winter Garden
A sheltered, typically glazed garden space within the building envelope, often used as an amenity or buffer space.
Workplace Wellbeing
The physical, mental, and social health of occupants at work, shaped by organisational and environmental factors.
Z
Zero Carbon
A term commonly used to mean net-zero operational carbon emissions, though some frameworks use “zero carbon” to refer to whole-life carbon (operational + embodied). Always define the scope.