
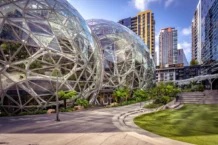
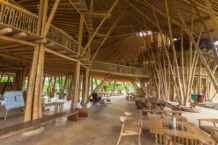
Biophilic design does not have a single price point. It is a scalable design framework rather than a fixed installation or product. Cost depends on project type, building condition, integration depth, structural modification requirements, and performance goals.
Biophilic strategies range from low-cost layout changes to fully integrated architectural systems. The correct question is not “How much does biophilic design cost?” but “What level of integration aligns with the desired outcome?”
Integration depth determines implementation cost. If you want the definitional baseline before costing, see our guide to Biophilic Design for scope, examples, and what biophilic design is not.
This guide explains cost categories, UK-specific constraints, budget ranges by scale, ROI modelling, and risk considerations.
Quick summary
Biophilic design typically adds 1 to 15 percent to project value depending on scale and integration depth. Low-intensity strategies such as layout optimisation, daylight refinement, and material upgrades can be delivered at modest cost. System-level interventions such as façade redesign, structural daylighting, mixed-mode ventilation, and ecological façades increase capital expenditure.
In the UK, retrofit complexity, VAT, planning constraints, and Biodiversity Net Gain requirements influence cost. ROI depends on productivity, retention, energy performance, leasing value, and lifecycle modelling rather than upfront cost alone.

UK Implementation Considerations
The cost profile of biophilic design in the UK is shaped by three major structural factors: retrofit-dominant building stock, VAT treatment, and planning requirements including Biodiversity Net Gain.
Historic UK building stock increases retrofit complexity costs.
Many UK projects involve adapting existing buildings. Retrofitting daylight, ventilation, and façade upgrades often requires structural modification, which increases labour and material cost compared to integration during new construction.
VAT treatment increases effective project budget in many retrofit scenarios because standard VAT rates apply to most improvement works.
Heritage and conservation area controls constrain façade alteration and glazing expansion, which may limit daylight strategy and increase design complexity.
Biodiversity Net Gain compliance influences site-level design cost.
While BNG focuses on ecological uplift rather than human performance, landscape investment can align biodiversity goals with visible nature access strategies. Coordinated planning can reduce duplicated expenditure.
Compliance requirements constrain glazing, ventilation, and overheating decisions.
Primary Cost Drivers
1) Project Scale
Project scale directly affects implementation cost.
Small Residential Projects
- Layout adjustments
- Material substitutions
- Window optimisation
- Indoor planting
Capital impact is typically limited.
Commercial Office Projects
- HVAC modification
- Structural daylighting
- Green walls
- Circadian lighting systems
Capital exposure increases but so does ROI leverage.
2) Integration Depth
Biophilic design exists on a spectrum.
Surface-Level Integration
- Interior plants
- Natural materials
- Lighting upgrades
System-Level Integration
- Façade redesign
- Structural daylighting
- Indoor–outdoor transitions
- Mixed-mode ventilation
System-level biophilic integration increases capital expenditure.
3) New Build vs Retrofit
Biophilic integration is generally more cost-effective when embedded during concept design.
- Window orientation planning
- Building massing adjustments
- Passive cooling integration
Retrofit structural modification increases cost complexity.

Typical Cost Categories
Natural Materials
Timber, stone, and natural finishes may carry a material premium compared to synthetic alternatives, but the increment is often moderate relative to total project value.
Daylighting Systems
Skylights, light shelves, and glazing upgrades increase construction cost. Daylighting upgrades increase construction cost.
However, daylighting strategy reduces lighting energy demand when glare and heat gain are controlled.
Green Walls and Living Systems
Green walls require irrigation systems, structural reinforcement, monitoring, and ongoing maintenance. Maintenance planning determines long-term financial viability.
Water Features
Water elements require waterproofing, pumps, maintenance, and monitoring. They are optional and not essential for effective biophilic outcomes.
HVAC and Ventilation Adjustments
Mixed-mode ventilation or operable window strategies may require mechanical redesign and monitoring systems.
Ballpark Budget Framework
These ranges are conceptual, not fixed pricing.
Low-Intensity Integration
Incremental cost approximately 1 to 3 percent of total project value.
Moderate Integration
Incremental cost approximately 3 to 8 percent of total project value.
High-Level Integration
Incremental cost approximately 8 to 15 percent or higher depending on structural complexity.
Biophilic investment percentage correlates with integration complexity.
For a sector-specific sense check on where budgets tend to concentrate, compare workplace delivery in Biophilic Design in Offices with education and healthcare guides.

ROI in Office Environments
Workplace ROI depends on salary base and retention cost.
Productivity gain offsets capital investment when gains are measurable and sustained.
Example scenario:
- Average salary £50,000
- 5 percent productivity increase equals £2,500 per employee annually
- £1,500 per employee implementation cost may achieve payback within one year under favourable conditions
This modelling depends on baseline performance, organisational culture, and measurement accuracy.
Residential Considerations
Residential ROI focuses on property value, market differentiation, energy performance, and lifestyle quality rather than productivity.
Lifecycle vs Upfront Cost
Lifecycle performance is more important than upfront cost.
Lifecycle modelling reveals energy savings, reduced absenteeism, retention improvement, leasing premium, and long-term asset value.
Common Misconceptions
- It is only for luxury projects. Many strategies are low cost when integrated early.
- Plants are the main cost driver. Structural modification is often the dominant cost.
- Green walls define biophilic design. They are optional and often high maintenance.
Strategic Evaluation Framework
Before implementation, assess:
- Performance goal
- New build or retrofit
- Energy savings potential
- Turnover cost
- Compliance constraints
- Maintenance capacity
Performance goal determines cost tolerance.
FAQs
Is biophilic design expensive?
Cost varies by scale and integration depth. Low-level strategies may add 1 to 3 percent to project value, while structural integration may exceed 10 percent.
Does retrofit cost more than new build integration?
Yes. Retrofitting daylight and ventilation often requires structural modification, which increases complexity and capital expenditure.
What affects cost most in the UK?
Retrofit stock, VAT treatment, planning constraints, and Biodiversity Net Gain requirements influence cost structure.
How can biophilic design generate ROI?
Through productivity gains, retention improvements, energy savings, leasing premiums, and lifecycle performance.
Are green walls necessary?
No. Green walls are optional. Daylight optimisation, spatial layout, and material selection often deliver stronger cost-to-benefit ratios.
Key takeaways
- Biophilic cost scales with integration depth.
- Retrofit complexity increases capital cost compared to new build integration.
- Lifecycle modelling is more informative than upfront capital alone.
- Productivity and retention gains can offset investment in workplace environments.
- In the UK, VAT, planning, and Biodiversity Net Gain requirements shape cost structure.
Conclusion
The cost of biophilic design varies significantly by scale and integration depth. Incremental investment may range from 1 to 15 percent of project value depending on complexity.
When evaluated through productivity, retention, energy savings, and lifecycle modelling, biophilic strategies frequently demonstrate favourable ROI under appropriate conditions.
Biophilic design is not inherently expensive. It is strategically scalable.
Standards & references
- UK Government: Approved Document Part L (energy). (gov.uk)
- UK Government: Approved Document Part O (overheating). (gov.uk)
- UK Government: Approved Document Part F (ventilation). (gov.uk)
- UK Government: Biodiversity Net Gain guidance. (gov.uk)
- BREEAM (BRE). (breeam.com)