
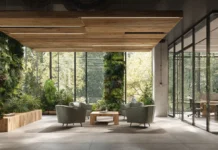




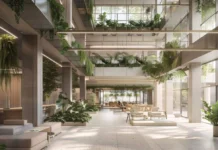

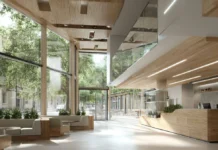
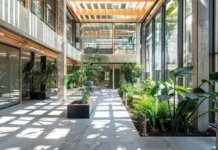
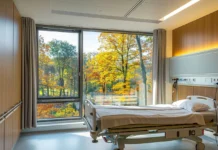
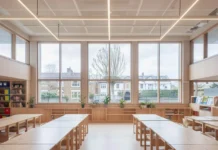


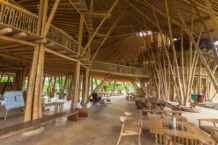
The 14 Patterns of Biophilic Design provide a structured framework for translating biophilia theory into applied urban architectural strategy. Developed by Terrapin Bright Green in 2014, the framework organizes biophilic design into three categories:
- Nature in the Space
- Natural Analogues
- Nature of the Space
Biophilic design patterns operationalize human-nature connection by shaping experience in ways that can support restorative experience, perceived wellbeing, and comfort.
These patterns are not decorative trends. They function as environmental performance tools grounded in evolutionary biology, environmental psychology, and neurophysiology. If you’re new to the concept, start with our definition page on what biophilic design is and how it differs from purely decorative “green” aesthetics.
Biophilic strategies can also support sustainability outcomes when they reduce energy demand, improve indoor environmental quality, or strengthen long-term building performance.
In UK practice, pattern application must align with Building Regulations, daylighting strategy, overheating control, ventilation standards, and maintenance capability. In UK delivery, harmony between daylight, overheating control, ventilation, and maintenance determines whether biophilic intent holds up in operation.
Quick summary
The 14 Patterns of Biophilic Design translate nature-connection theory into applied design strategies spanning direct nature exposure, nature-inspired materials/forms, and spatial psychology patterns such as prospect and refuge.
When layered coherently, biophilic cues (daylight and views, greenery, materials, and spatial configuration) are frequently discussed in relation to stress recovery, attention restoration, and sleep/alertness outcomes linked to circadian entrainment.
Effects are context-dependent and strongest when integrated with glare control, overheating risk management, ventilation/IAQ, and maintenance planning.

Nature in the Space
These patterns involve the direct presence of natural elements within built environments. They influence sensory systems in measurable ways and shape how people respond to buildings.
Visual Connection with Nature
Direct sightlines to vegetation, greenery, water, sky, trees, or landscapes.
Visual connection to nature is frequently associated with stress recovery and attention restoration outcomes, although effects vary by context and exposure conditions.
Research indicates that access to natural views reduces cortisol, improves attention restoration, and supports hospital recovery outcomes.
We summarise the key evidence pathways (stress regulation and attention recovery) in The Science Behind Biophilia.
Architectural applications include:
- Large windows with landscape views
- Interior courtyards and garden spaces
- Green roofs visible from occupied spaces, especially when they also function as habitat
- Balconies and terraces with visible planting and sky views
- Transparent facades where climate allows
Non-Visual Connection with Nature
Engagement of auditory, olfactory, and tactile senses through natural stimuli. Non-visual natural stimuli (sound, airflow, scent, tactile materials) are discussed in relation to stress recovery and perceived comfort; physiological effects vary by stimulus and study method.
Examples include:
- Water sounds
- Breeze from natural ventilation airflow
- Touch and texture through timber, stone, and textiles
- Humidity variation near planting or water features
- Subtle natural scents
Multisensory exposure improves emotional regulation and perceived comfort.

Non-Rhythmic Sensory Stimuli
Brief and unpredictable interactions with nature such as moving shadows, rustling leaves, or birds passing outside a window. Subtle environmental change maintains attention without cognitive overload and supports continuous environmental engagement.
Thermal and Airflow Variability
Subtle temperature and airflow changes that mimic natural environmental variation. Subtle variability can increase perceived comfort for some occupants (consistent with adaptive comfort principles), but must be balanced with overheating risk, drafts, and ventilation compliance.
Applications include operable windows, mixed-mode ventilation, and thermal zoning. In UK projects, overheating risk and Part O compliance must be considered when introducing variability. Breeze and humidity variation can improve perceived freshness when air quality and overheating constraints are managed.
If you’re evaluating trade-offs between biophilic comfort and practical constraints, our article on the cost of biophilic design covers budget, retrofit complexity, and operational planning.
Presence of Water
The visual or auditory integration of water features. Water presence is often associated with perceived calm/restorativeness.
Applications include reflecting pools, interior water walls, rainwater harvesting displays, and aquatic landscaping where maintenance and safeguarding allow.
Dynamic and Diffuse Light
Lighting that mimics natural daylight variability.
Light exposure is a primary cue for circadian entrainment; daylight and controlled sunlight can contribute depending on timing, intensity, spectrum, and glare control. For a research-focused summary of how daylight and nature cues translate into outcomes across sectors, see Research-Backed Benefits of Biophilic Design.
Applications include skylights, clerestory windows, light shelves, and circadian lighting systems. Dynamic light conditions support sleep quality and daytime alertness, which influence learning, mood stability, and cognitive clarity.
Connection with Natural Systems
Visible seasonal or ecological change within the built environment.
Seasonal variation reinforces ecological awareness by making local ecology visible through change in light, planting cycles, and water movement.
Examples include deciduous planting cycles, rainwater flow patterns, and seasonal planting rotations. Where feasible, landscape strategy can also support biodiversity and small habitat creation around the site.

Natural Analogues
These patterns use indirect representations of nature. They do not require live vegetation, but they evoke biological familiarity and natural pattern recognition.
Biomorphic Forms and Fractal Patterns
Use of organic shapes and geometries that reflect natural forms. Some experimental research suggests mid-range fractal complexity can be associated with improved visual comfort and stress-related recovery markers under controlled conditions
Applications include curved architectural lines, organic motifs, and biomorphic furniture forms that soften hard geometries without reducing legibility.
Material Connection with Nature
Use of authentic natural materials.
Authentic natural materials can influence perceived comfort/grounding.
Examples include wood, stone, clay, and natural fibres. Natural materials support a grounded sensory experience through touch, texture, and thermal feel. This affects perceived comfort and psychological stability in interior environments.
Complexity and Order
Spatial richness balanced with legibility.
Ordered complexity enhances visual engagement.
Natural environments are information-rich but structured. Applications include layered spatial depth, controlled pattern variation, and textural contrast. The goal is interest without overload.

Nature of the Space
These patterns address spatial configurations that align with evolutionary habitat preferences. They shape perceived safety, attention, and movement through buildings. You can see how these spatial patterns play out in real settings in our sector guides on biophilic design in offices, schools, and healthcare.
Prospect
Unobstructed views across space.
Prospect conditions increase perceived safety.
Applications include open floor plans, elevated views, and long sightlines that support orientation.
Refuge
Protected spaces offering enclosure.
Refuge supports emotional regulation.
Applications include reading alcoves, booth seating, window benches, and partially enclosed lounges. Prospect and refuge balance improves comfort and reduces overstimulation.
Mystery
Partially concealed views that invite exploration.
Mystery increases cognitive curiosity.
Examples include curved hallways, layered partitions, filtered light, and transitional thresholds that create anticipation while remaining safe and legible.
Risk and Peril
Controlled exposure to perceived danger.
Controlled risk stimulates emotional arousal.
Examples include elevated walkways, balcony overlooks, and transparent barriers. The goal is perceived risk with controlled safety.

Integrating the 14 Patterns Strategically
Integrated pattern layering can strengthen restorative experience compared with isolated, decorative interventions, especially when daylight, views, materials, spatial configuration, and IEQ fundamentals are resolved together.
A space that combines visual nature, dynamic light, prospect, authentic materials, and stable indoor environmental quality produces stronger outcomes than isolated greenery added for aesthetics. Architects should treat the patterns as an integrated system rather than a menu of features.
To see layered pattern integration in real projects, compare the workplace example in Amazon’s Spheres with the education example in Green School Bali.
Measuring Biophilic Performance
Evaluation methods include:
- Post-occupancy surveys
- Stress biomarker studies
- Productivity metrics
- Absenteeism rates
- Cognitive performance testing
In most real-world projects, measurement relies on POE and IEQ monitoring; biomarker studies are typically limited to research settings.
Frameworks such as WELL incorporate biophilic principles into certification structures. Measurement strengthens credibility and supports investment decisions. Biophilia also appears within WELL’s approach to wellbeing, including references to Feature 88 (Biophilia I – Qualitative) within WELL documentation.
If you want a practical evaluation lens for education settings, our biophilic school design framework checklist translates these ideas into a structured assessment tool.
Common Implementation Mistakes
- Treating plants as decoration only
- Ignoring daylight orientation
- Overloading visual complexity
- Failing to integrate spatial psychology
- Prioritising aesthetics over performance
- Installing greenery without a maintenance plan, which weakens performance and long-term credibility
Biophilic design must align with measurable outcomes, operational constraints, and maintenance capability.
For a quick reference on key terms used here (prospect, refuge, circadian lighting, IEQ, and more) use our biophilic design glossary.
Key takeaways
- The 14 Patterns framework translates biophilia theory into applied design criteria.
- Pattern layering amplifies restorative impact more than isolated interventions.
- Daylight exposure regulates circadian rhythm and supports cognitive clarity.
- Prospect and refuge balance increases perceived safety and comfort.
- Material authenticity strengthens psychological grounding and sensory quality.
- UK implementation must align with ventilation, overheating, and compliance constraints.
FAQs
What are the 14 Patterns of Biophilic Design?
They are a structured framework that translates biophilia theory into architectural strategies grouped into Nature in the Space, Natural Analogues, and Nature of the Space.
Do the 14 Patterns support measurable outcomes?
Research links specific nature cues (e.g., daylight and views) and spatial conditions (e.g., prospect/refuge) to outcomes such as stress recovery and attention restoration in some contexts. Results vary by baseline conditions, implementation quality, and measurement method.
Can you apply only one pattern?
You can, but layered integration of multiple patterns increases restorative impact and environmental engagement.
Are the 14 Patterns decorative?
No. They are environmental performance tools grounded in research and should align with measurable design outcomes.
How do the 14 Patterns relate to UK building regulations?
Application must align with daylight, ventilation, overheating, and maintenance constraints under Building Regulations and planning requirements.
Conclusion
The 14 Patterns framework provides a shared professional vocabulary, a research-backed strategy map, and a structured evaluation checklist.
When layered coherently and integrated early, these patterns transform architecture from efficient enclosure into human-centred environmental infrastructure.
Key Research References
- Terrapin Bright Green (2014):
14 Patterns of Biophilic Design: Improving Health & Well-Being in the Built Environment - Kaplan, S. (1995): The Restorative Benefits of Nature: Toward an Integrative Framework
- Ulrich, R.S., Simons, R.F., Losito, B.D., Fiorito, E., Miles, M.A. & Zelson, M. (1991):
Stress Recovery During Exposure to Natural and Urban Environments, Journal of Environmental Psychology. - Ulrich, R.S. (1984): View Through a Window May Influence Recovery from Surgery,
Science. - Blume, C., Garbazza, C. & Spitschan, M. (2019): Effects of Light on Human Circadian Rhythms, Sleep and Mood.
- Ibrahim, A., et al. (2025): The Role of Fractal Patterns in Modulating Stress Response and Recovery in Virtual Indoor Environments, Building and Environment.