





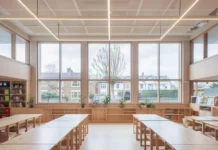
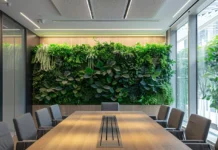



Many biophilic design principles are broadly transferable because they build on well-studied pathways in environmental psychology (e.g., stress recovery and attention restoration), though outcomes are context-dependent.
The biophilia hypothesis, first articulated by Edward O. Wilson, describes the human affinity for natural systems. Subsequent research and studies in environmental psychology have examined how exposure to nature influences mood, stress levels, cognitive function, and overall well-being.
Biophilic design in England is shaped by planning policy, climate, and a retrofit-heavy building stock, plus regulatory requirements that influence what is feasible, approvable, and maintainable in real-world building design.
This guide references Building Regulations and Biodiversity Net Gain legislation applicable in England. Scotland, Wales and Northern Ireland operate separate regulatory frameworks.
Projects in England typically navigate:
- BREEAM certification frameworks
- Biodiversity Net Gain (BNG) legislation
- Building Regulations Approved Documents L, O and F
- Retrofit-heavy urban building stock
- Heritage and conservation constraints
- Northern latitude daylight limitations
This guide explains how to operate within commonly used UK-wide frameworks (e.g., BREEAM, WELL) and within England’s planning and regulatory context, across offices, schools, healthcare, homes, and residential development, without creating avoidable compliance friction later in the programme.
Quick summary
Biophilic design principles are universal, but UK delivery is shaped by regulation, planning, climate, and retrofit constraints. UK projects must align biophilic strategies with BREEAM and sometimes WELL, Biodiversity Net Gain in England, and Building Regulations affecting energy performance, overheating risk, and ventilation.
Effective implementation prioritises daylight and glare control, nature views, mixed-mode ventilation where feasible, maintainable greenery, and retrofit-ready materials. The strongest outcomes come from early-stage integration that preserves compliance, supports occupant wellbeing, and avoids costly redesign.

Biophilic elements and materials in practice
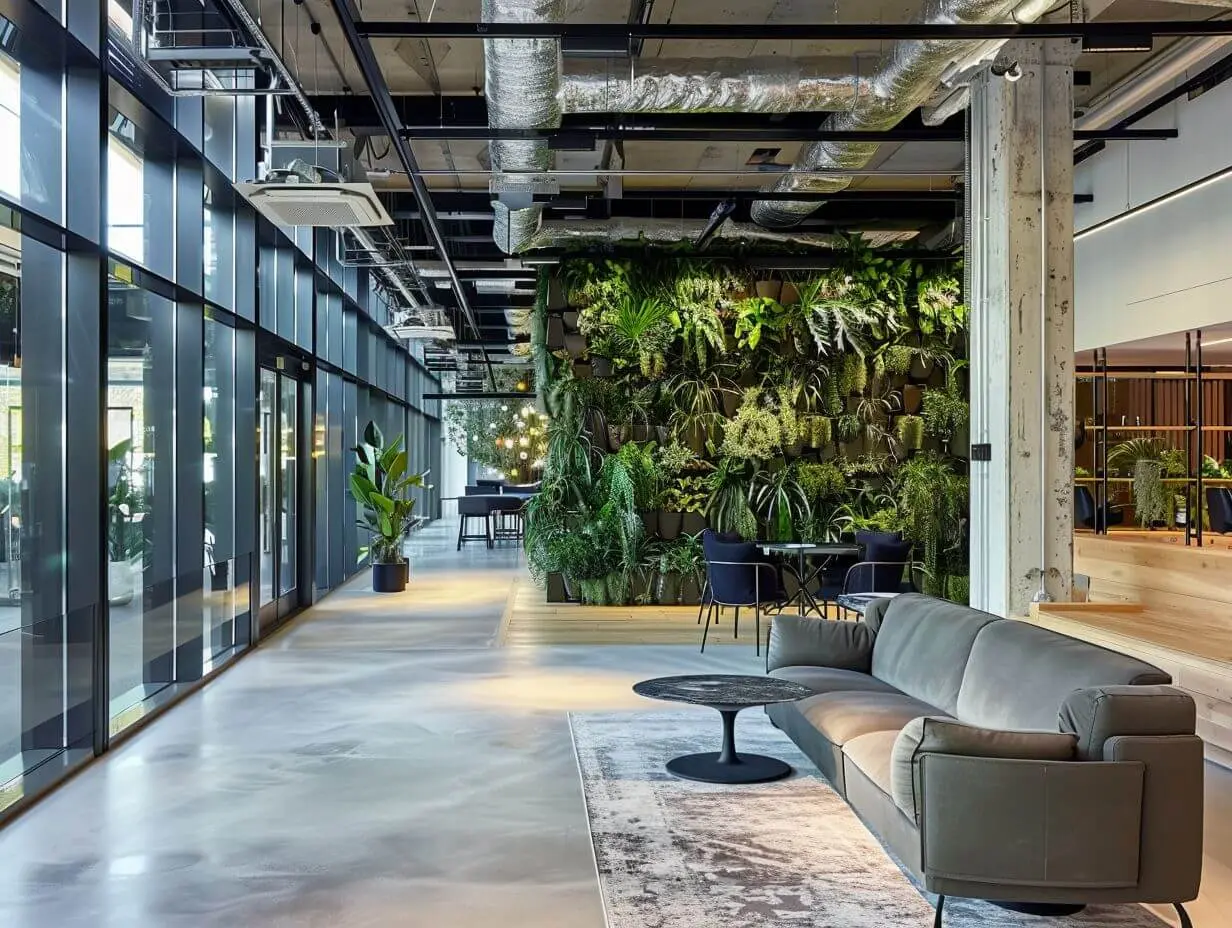
Biophilic design in practice involves the incorporation of specific elements that strengthen connection between people and natural systems. These elements typically include daylight access, views of trees and planting, internal greenery, natural ventilation variability, and authentic materials such as wood and stone.
Designers may also use textured surfaces, biomorphic forms, varied spatial scale, and natural colour palettes to create sensory richness. Materials such as timber, stone, concrete, and glass are not inherently biophilic; their impact depends on how they are combined, detailed, and experienced within spaces.
Studies suggest that access to direct views of plants and trees can reduce reported stress and support improved cognitive function in workplace settings. However, the application of these concepts must be grounded in UK regulatory constraints, maintenance needs, and lifecycle performance.
BREEAM and Biophilic Design in England
BREEAM, developed by the Building Research Establishment (BRE), is one of the UK’s most widely used sustainability assessment methods. While BREEAM does not explicitly label a category as biophilic design, its credit structure overlaps strongly with biophilic outcomes through:
- Health and Wellbeing credits
- Land Use and Ecology
- Indoor Environmental Quality
- Daylighting
- Thermal comfort
- Acoustic performance
BREEAM Health and Wellbeing credits align with biophilic design principles.
For architects and developers, BREEAM frequently becomes the delivery framework through which biophilic outcomes are specified, evidenced, and scored. BREEAM guidelines translate environmental intent into measurable criteria that assessment teams can verify.
Practical implication
Biophilic strategies should be mapped to relevant BREEAM credit categories during early design stages so the intended benefits survive value engineering and late-stage compliance adjustments.
WELL Adoption in the UK
The WELL Building Standard is often used in UK commercial offices and higher-end workplace developments. WELL integrates biophilia within its Mind concept and sets performance thresholds for circadian lighting, air quality, acoustic comfort, and thermal variability.
Unlike BREEAM, WELL is a performance-based standard that verifies health-relevant building conditions and policies through documentation and on-site testing (e.g., air and water), alongside occupant-focused assessment.
In office environments, this often includes daylight access, internal planting, access to views, and spatial variety that supports focus, collaboration, and restoration. Employers may pursue WELL to reduce absenteeism, improve staff satisfaction, and strengthen mental health outcomes, although specific impact claims should be supported by evidence relevant to the project context.

Biodiversity Net Gain (BNG)
BNG in England typically requires at least 10% net gain in biodiversity, secured and managed for 30 years, unless exempt. BNG focuses on:
- Habitat creation
- Ecological enhancement
- Quantified biodiversity units
Biodiversity Net Gain measures ecological value increase.
BNG is ecological performance-based.
Biophilic design is human-performance-based.
They overlap but are not identical.
Overlap may include:
- Green roofs
- Habitat-rich landscaping
- Tree planting
- Water features
Critical distinction
BNG may be satisfied off-site.
Biophilic value depends on on-site human experience.
Visible landscaping, accessible planting, and integration of species-rich environments into everyday circulation routes increase the likelihood that occupants develop a meaningful connection to place and community.
Part L – Energy Efficiency Constraints
Part L (England) sets energy performance requirements for new and existing buildings; compliance is demonstrated via approved calculation methods (e.g., SAP for dwellings).
High glazing ratios can conflict with:
- Heat loss targets
- SAP modelling requirements
- Fabric-first design strategies
Part L compliance constrains façade daylight strategies.
Therefore, UK biophilic daylighting must integrate:
- High-performance glazing
- Solar control strategies
- Passive shading
- Thermal modelling
The objective is not maximal glass, but appropriate window design that balances daylight access, thermal performance, glare control, and occupant comfort.
Part O – Overheating Risk
Approved Document Part O addresses overheating risk in new residential buildings in England (not extensions). Large areas of south-facing glass can increase solar gain and trigger formal overheating assessments.
Glazing design directly affects overheating risk.
Biophilic strategies must incorporate:
- External shading devices
- Natural ventilation pathways
- Cross-ventilation
- Thermal mass optimisation
In the UK context, energy performance and overheating resilience must operate in harmony. Daylight, shading, and ventilation systems should function as coordinated components within the overall building design.
Part F – Ventilation Standards
Approved Document F (England) provides guidance on meeting ventilation standards. Natural ventilation aligns well with biophilic airflow variability; however:
- Air quality standards must be maintained
- Urban pollution complicates open-window strategies
Ventilation strategy influences indoor air quality performance.
Mixed-mode systems often provide the most reliable solution in dense urban areas, particularly in London and other major cities where traffic emissions and noise influence occupant behaviour.

Retrofit-Dominant Building Stock
The UK has one of the oldest building stocks in Europe. Most projects involve retrofit rather than new build. This introduces:
- Structural constraints
- Limited façade flexibility
- Thermal upgrade requirements
- Listed building considerations
Historic building stock limits structural biophilic intervention.
Retrofitting biophilia often focuses on:
- Internal material upgrades such as timber panelling or textured finishes
- Reconfiguration of spaces to increase daylight penetration
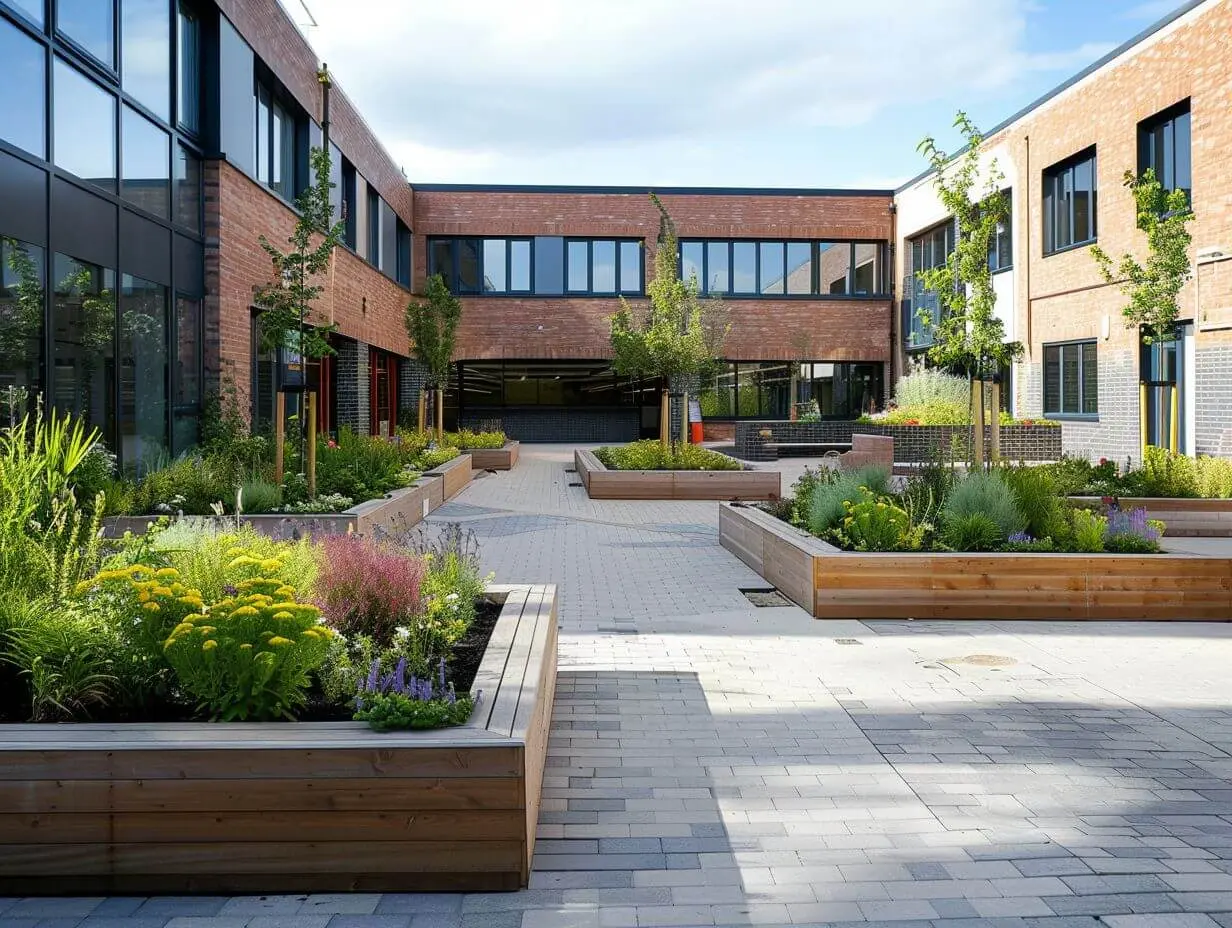
- Courtyard activation
- Roof garden incorporation
In many retrofit projects, internal walls, finishes, and circulation spaces provide the primary opportunity to introduce biophilic elements without compromising heritage value.
Heritage and Conservation Constraints
Listed buildings and conservation areas restrict:
- Façade modification
- Window enlargement
- External shading installation
Biophilic integration frequently occurs internally.
Strategies may include:
- Internal winter gardens
- Natural material insertion
- Circadian-responsive lighting
- Biomorphic forms and tactile textures
Design teams must align proposals with conservation guidelines and planning expectations while maintaining respect for historic fabric.
Urban Density Challenges
High-density urban sites face:
- Limited footprint
- Overshadowing from adjacent buildings
- Noise pollution
- Reduced ground-level green space
Urban density reduces direct nature access.
Effective responses include:
- Vertical greening systems
- Roof terraces
- Internal atria
- Light wells
- Pocket gardens
In city centres, the opportunity often lies in vertical layering of greenery and careful positioning of views, rather than expansive ground-level landscaping.
Climate: Low Winter Daylight
The UK’s northern latitude results in:
- Short winter days
- Low sun angles
- Frequent overcast conditions
Northern latitude reduces winter daylight exposure.
Implications include:
- Potential impacts for some occupants may include lower circadian stimulus and increased risk of seasonal low mood.
- Reduced circadian stimulus
- Lower interior light levels
Design responses include:
- Skylight integration
- High-reflectance finishes
- Circadian-supportive artificial lighting
- Optimised orientation where feasible
Lighting design must compensate for seasonal daylight limitations while maintaining visual comfort and energy efficiency.

Sector-Specific Conditions
Offices
Workplace biophilic design may support reduced stress, improved focus, and lower absenteeism when applied consistently. Office environments often combine BREEAM and WELL frameworks to demonstrate environmental and wellbeing performance to employees and investors.
Schools
Education settings operate under BREEAM Schools frameworks and budget constraints. Biophilic incorporation may include natural materials, outdoor learning spaces, and planting that supports students’ cognitive function and mood within safeguarding requirements.
Healthcare
Healthcare environments follow NHS procurement processes and Health Building Notes guidance. Infection control tests and maintenance protocols influence planting choices, material selection, and cleaning regimes. Biophilic strategies in healing environments must align with strict operational needs.
Strategic Implementation Framework
Effective UK biophilic delivery requires early-stage integration:
- Map biophilic objectives to BREEAM credits
- Assess BNG obligations at planning stage
- Conduct overheating modelling
- Integrate daylight strategy within Part L compliance
- Prioritise retrofit-compatible interventions
- Evaluate lifecycle cost implications
Integrated early-stage planning increases regulatory alignment success.
Boundary
Biophilic design enhances occupant experience and supports measurable benefits, but it does not replace statutory compliance. Regulatory performance must be demonstrated clearly through modelling, documentation, and evidence before aesthetic or experiential ambitions are pursued.
Biophilic Design in England FAQs
Why is biophilic design different in the UK?
Because UK delivery must align with planning policy, building regulations, climate conditions, and a retrofit-dominant building stock. These constraints shape what is feasible, approvable, and maintainable.
How does BREEAM relate to biophilic design?
BREEAM does not label a biophilic category, but many biophilic strategies align with credits in Health and Wellbeing, Daylighting, Indoor Environmental Quality, thermal comfort, and acoustics. Mapping strategies to credits early helps preserve intent through value engineering.
How does Biodiversity Net Gain differ from biophilic design?
BNG in England measures ecological uplift through biodiversity units and can be delivered off-site. Biophilic design targets human wellbeing through direct nature exposure. The best outcomes occur when biodiversity enhancement is visible and accessible to building users.
What building regulations most affect biophilic strategies?
Part L influences glazing and energy performance. Part O influences overheating risk and shading strategies for new residential buildings. Part F sets ventilation requirements and affects natural ventilation feasibility, especially in polluted or noisy urban locations.
What are the most reliable UK biophilic strategies in retrofit projects?
Daylight distribution improvements, courtyard activation, roof terraces or roof gardens, internal planting with a clear maintenance plan, natural material upgrades in appropriate zones, and mixed-mode ventilation where outdoor conditions allow.
Does this guidance apply outside England?
This article references Building Regulations and Biodiversity Net Gain legislation applicable in England.
Scotland, Wales and Northern Ireland operate devolved regulatory systems. While biophilic design principles remain transferable, the specific compliance frameworks differ.
What is the equivalent of Part L, Part F and Part O in Scotland?
Scotland does not use Approved Documents. It operates under the Scottish Building Standards Technical Handbooks.
Relevant sections include:
- Section 6 – Energy (energy performance requirements)
- Section 3 – Environment (ventilation, overheating, moisture)
Overheating and ventilation are addressed within Section 3 rather than in a standalone document equivalent to Part O.
What about Wales?
Wales publishes its own Building Regulations Approved Documents, which are largely aligned with England but administered separately.
Energy, ventilation and overheating provisions are similar in structure but may differ in detail or timing of updates. Project teams should confirm compliance against Welsh Government guidance.
Is Biodiversity Net Gain required outside England?
Statutory 10% Biodiversity Net Gain applies in England under the Environment Act 2021.
Scotland, Wales and Northern Ireland do not currently operate an identical statutory BNG requirement. However, biodiversity enhancement is typically addressed through local planning policy and environmental impact assessments.
Is BREEAM valid across the UK?
Yes. BREEAM is used across England, Scotland, Wales and Northern Ireland.
Although planning and Building Regulations differ between nations, BREEAM certification pathways remain applicable throughout the UK.
Key takeaways
- UK regulation and planning shape what biophilic design can achieve in practice.
- BREEAM often provides the delivery structure for biophilic outcomes in UK projects.
- BNG in England measures biodiversity uplift, while biophilic value depends on on-site human experience.
- Part L, Part O, and Part F constrain daylighting, glazing, overheating mitigation, and ventilation strategy.
- Retrofit and heritage constraints often shift biophilic interventions to interiors, courtyards, roofs, and vertical greening.
- Seasonal low winter daylight increases reliance on high-quality daylight distribution and circadian-supportive lighting.
- Early-stage mapping of objectives to compliance and evidence pathways reduces redesign risk and cost.
Conclusion
Biophilic design principles remain universal. Their application in the UK is shaped by regulatory compliance, climate conditions, planning constraints, retrofit realities, and sector-specific needs.
UK biophilic building design must balance greenery, materials, views, ventilation, and daylight within clearly defined guidelines and measurable performance targets.
When applied rigorously, biophilic concepts can improve well-being, support mental health, reduce stress, and strengthen connection between people and the built environment.
In the UK context, biophilic architecture is not decorative. It is evidence-led, regulatory-aware, climate-responsive, and grounded in practical building design.
Further Reading