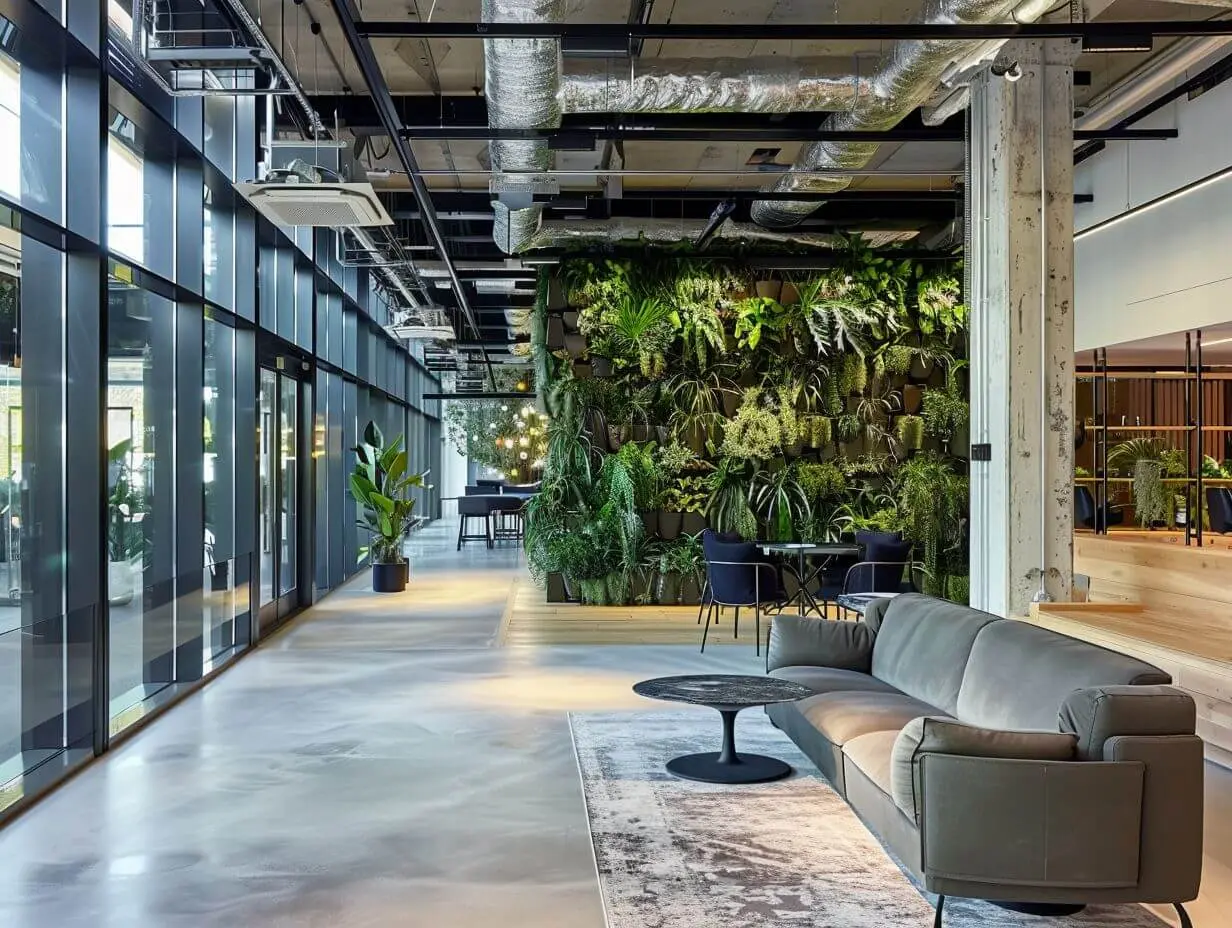

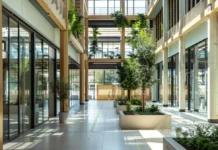
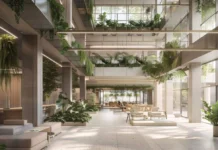

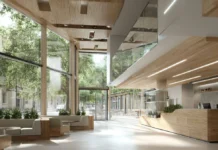
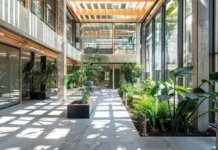
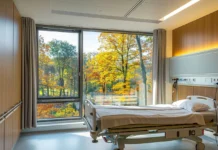
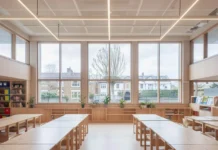
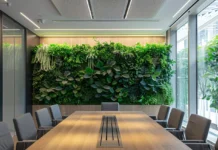

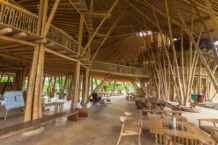
Biophilic school design is not achieved through isolated features. It requires structured architecture frameworks integration across building design, spatial planning, environmental systems, and day-to-day school operations.
The objective is not aesthetics. It’s measurable learning support through better indoor environmental quality, stronger nature connection, and spaces that help pupils regulate attention and stress.
This checklist provides a practical evaluation framework for:
- Architects and designers
- School administrators and leadership teams
- Facilities managers
- Educational planners
- Policy and funding stakeholders
This structured Biophilic School Design Framework Checklist enables measurable educational outcomes.
UK context note: schools must still satisfy planning requirements and Building Regulations. Environmental strategies should align with ventilation, overheating, daylight, acoustics, safeguarding, and maintenance capability. BREEAM pathways are commonly used in UK education projects as an assurance framework where required by clients or funding.
Quick Summary
Biophilic school design improves learning environments by integrating daylight, views of greenery, air quality, acoustic comfort, natural materials, and outdoor learning access into a coherent building and operational process.
This checklist helps UK project teams assess site, lighting, indoor environmental quality, materials, spatial psychology, curriculum integration, maintenance, and equity. Outcomes can be tracked through attendance, behavioural incidents, staff retention, and student wellbeing surveys. The goal is reliable performance and nature connection, not decorative planting.
How to use this checklist
This checklist supports a repeatable process:
- Concept stage: define outcomes and priorities by pupil needs and school context.
- Design development: specify measurable attributes for daylight, ventilation, acoustics, and materials.
- Retrofit planning: identify high-impact upgrades that fit constraints and budgets.
- Operation: maintain greenery, monitor indoor conditions, and review outcomes.

Section I: Site selection and outdoor integration
1. Landscape proximity
☐ Is the school located near natural features such as trees, water, or open sky?
☐ Are sightlines to greenery maximised from classrooms and corridors?
Visual access to greenery improves student concentration by supporting attention restoration.
2. Outdoor learning spaces
☐ Are there designated outdoor classrooms or sheltered learning areas?
☐ Is outdoor instruction integrated into curriculum planning?
☐ Are gardens accessible to students with safe supervision routes?
Outdoor learning space increases experiential retention by linking learning to direct experience.
3. Ecological systems visibility
☐ Are water systems visible and explained, for example rainwater harvesting or attenuation features?
☐ Are renewable energy systems observable where appropriate, for example PV with a simple display?
☐ Are composting or food-growing systems integrated with supervision and hygiene controls?
Ecological systems visibility increases environmental literacy by making ecology part of daily routine.
Section II: daylighting and lighting strategy
4. Natural daylight access
☐ Does every classroom receive useful daylight through windows, rooflights, or borrowed light?
☐ Are window placements optimised for glare control and visual comfort?
☐ Are skylights used where appropriate with safe cleaning and overheating control?
Daylight exposure regulates student circadian rhythm and supports attention stability.
5. Dynamic lighting conditions
☐ Do artificial lights complement natural cycles and avoid harsh uniformity?
☐ Is lighting intensity adjustable across the day and by activity type?
Dynamic lighting reduces fatigue by matching light levels to task demand and time of day.
Section III: Indoor Environmental Quality
6. Air quality optimisation
☐ Do ventilation rates meet or exceed relevant guidance and project requirements?
☐ Is natural ventilation incorporated where external air quality and noise conditions allow?
☐ Are low-VOC materials specified to reduce pollutant load?
Improved classroom air quality enhances cognitive function by supporting alertness and reducing drowsiness.
7. Acoustic comfort
☐ Are sound-absorbing finishes specified in teaching spaces?
☐ Are high-noise zones separated from learning areas through layout and construction?
☐ Is external noise buffered where sites are exposed?
Acoustic comfort improves comprehension by reducing listening effort and distraction.
8. Thermal comfort and variability
☐ Is thermal zoning implemented so different spaces can respond to use?
☐ Are operable windows provided where safe and appropriate?
☐ Is heating and ventilation designed for comfort, not just uniform setpoints?
Adaptive thermal conditions increase comfort tolerance by reducing sensitivity to minor temperature variation.
Section IV: material and sensory integration
9. Natural material use
☐ Are wood, stone, clay, or natural fibres incorporated where appropriate?
☐ Are materials authentic rather than synthetic imitations?
☐ Are materials selected for durability, cleanability, and lifecycle cost?
Authentic natural materials reduce environmental stress perception by improving sensory comfort.
10. Natural analogues and patterning
☐ Are biomorphic forms used in furniture, joinery, or spatial edges where helpful?
☐ Are fractal patterns integrated into surfaces or textures in a controlled way?
Fractal exposure reduces cognitive load by supporting visual processing efficiency.
11. Multi-sensory engagement
☐ Are non-visual natural stimuli considered, for example texture, airflow, and natural sound?
☐ Are sensory conditions appropriate for neurodiverse needs?
Multi-sensory design supports wellbeing by improving engagement without overstimulation.

Section V: spatial psychology
12. Prospect and visibility
☐ Do classrooms allow open sightlines that support orientation and supervision?
☐ Can students visually understand where they are within the space?
Prospect conditions increase perceived safety and reduce anxiety in unfamiliar settings.
13. Refuge and quiet zones
☐ Are there small enclosed reading areas or calm corners?
☐ Can students withdraw from overstimulation without leaving supervision?
Refuge zones support emotional regulation by providing controlled retreat.
14. Spatial complexity and order
☐ Is visual complexity balanced with clear organisation and wayfinding?
☐ Does the space avoid sterile monotony while remaining calm and legible?
Ordered complexity improves engagement by creating interest without cognitive overload.
Section VI: curriculum integration
15. Environmental education alignment
☐ Does building design reinforce curriculum themes and learning outcomes?
☐ Are students taught what building systems do and why they matter?
Curriculum integration strengthens connection by linking space to learning purpose.
16. Nature-based learning opportunities
☐ Are students encouraged to interact with gardens through supervised activities?
☐ Are outdoor science and ecology activities integrated into lesson planning?
Nature-based education strengthens experiential retention.

Section VII: maintenance and lifecycle planning
17. Plant maintenance infrastructure
☐ Is irrigation specified where planting requires it?
☐ Is long-term maintenance budgeted and clearly assigned?
Maintenance planning sustains biophilic performance credibility by keeping greenery healthy and safe.
18. Material durability
☐ Are natural materials climate-appropriate for UK conditions and cleaning regimes?
☐ Is lifecycle cost evaluated alongside initial capex?
Circular material planning reduces waste by extending service life and simplifying replacement.
Section VIII: equity and accessibility
19. Universal access to natural elements
☐ Do all students benefit equally from biophilic attributes, not only certain classrooms?
☐ Are spaces inclusive for neurodiverse learners and different mobility needs?
Equitable access increases wellbeing outcomes by distributing benefits across the whole community.
20. Urban adaptation strategy
☐ Is vertical greening assessed with maintenance and safeguarding controls?
☐ Are rooftop gardens feasible with roof loading, access control, and supervision?
☐ Is outdoor space designed for dense urban contexts without compromising safety?
Adaptive design supports urban schools by achieving connection to nature within constrained sites.
Implementation levels
Foundational (low-cost)
☐ Window clearing and daylight access improvements
☐ Indoor plants with defined maintenance responsibility
☐ Layout optimisation for views and supervision
☐ Targeted natural material substitutions
Intermediate
☐ Garden integration and outdoor learning zones
☐ Daylight retrofit where feasible
☐ Acoustic upgrades in teaching spaces
Advanced
☐ Structural daylight redesign
☐ Ecological facade integration where appropriate
☐ Mixed-mode ventilation systems
Integration depth increases performance impact when design, operations, and curriculum align.
Evaluation metrics
Schools can track impact through:
- Attendance rates
- Behavioural incident reports
- Academic performance tracking
- Teacher retention
- Student wellbeing surveys
Measurement process strengthens institutional justification and supports funding decisions.
Key takeaways
- Biophilic school design improves wellbeing and attention through daylight, air quality, acoustics, nature views, and outdoor learning access.
- Connection to nature depends on visibility, proximity, and daily use, not isolated plants.
- Maintenance and lifecycle planning determine whether biophilic attributes remain credible over time.
- Equity and accessibility ensure all pupils benefit, including neurodiverse learners.
- UK delivery should align biophilic goals with compliance, safeguarding, and operational resources.

Biophilic School Design Framework Checklist FAQs
What is biophilic school design?
Biophilic school design integrates daylight, nature views, greenery, natural materials, and supportive spatial patterns into learning environments to improve wellbeing, attention, and environmental literacy.
Is biophilic design just plants and aesthetics?
No. Plants are one component of biophilia. Biophilic performance depends on daylighting, indoor environmental quality, acoustics, spatial psychology, and maintenance. Aesthetics should follow measurable function.
What matters most for learning outcomes: daylight or air quality?
Both matter. Daylight supports circadian stability and visual comfort. Air quality supports alertness and cognitive function. The highest impact comes from integrating both with acoustics and thermal comfort.
How do schools measure whether biophilic design is working?
Schools can track attendance, behavioural incidents, staff retention, student wellbeing surveys, and indoor environmental quality measures. Post-occupancy evaluation strengthens evidence.
How can urban schools achieve biophilic benefits with limited outdoor space?
Urban schools can use rooftop gardens, vertical greening, light wells, and indoor planting biodiversity, supported by safe access control and maintenance planning. Visibility and daily use matter more than total area.
Conclusion
This checklist provides a structured process for implementing nature-integrated educational environments. Effective biophilic schools integrate natural systems, optimise environmental quality, support spatial psychology, and align building design with pedagogy.
Biophilic school design is not decorative enhancement. It is learning infrastructure that supports wellbeing, attention, and environmental literacy through measurable, maintainable attributes.