







UK biophilic office design case studies show how nature-related features can become part of an everyday workplace. The useful detail is how the design works: where daylight reaches occupied seats, how planting fits circulation, and who keeps the scheme functioning after handover.
This guide examines three documented projects: WWF-UK’s Living Planet Centre in Woking, Uncommon Holborn in London and OpusApeiro’s office fit-out in Bristol. Together, they illustrate whole-building design, a major retrofit and a planting-led interior installation.
Each example separates documented features, practical lessons and the limits of the published evidence. For a project of your own, use our UK office retrofit guide and checklist alongside the worked UK budgets.
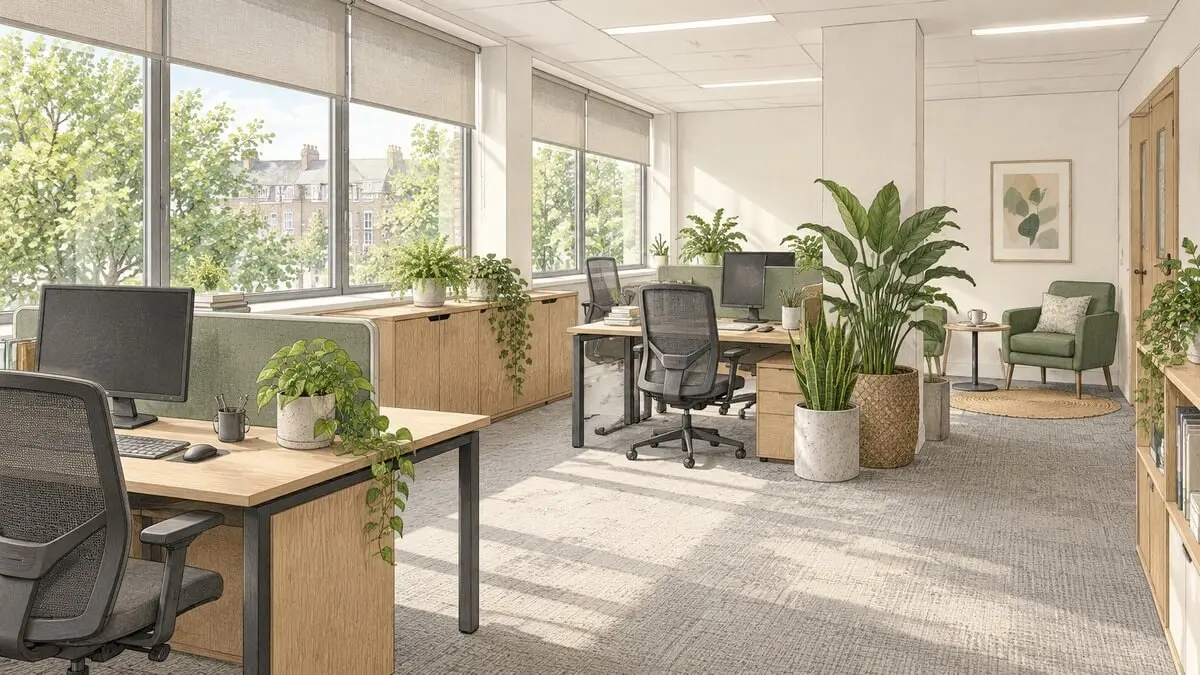
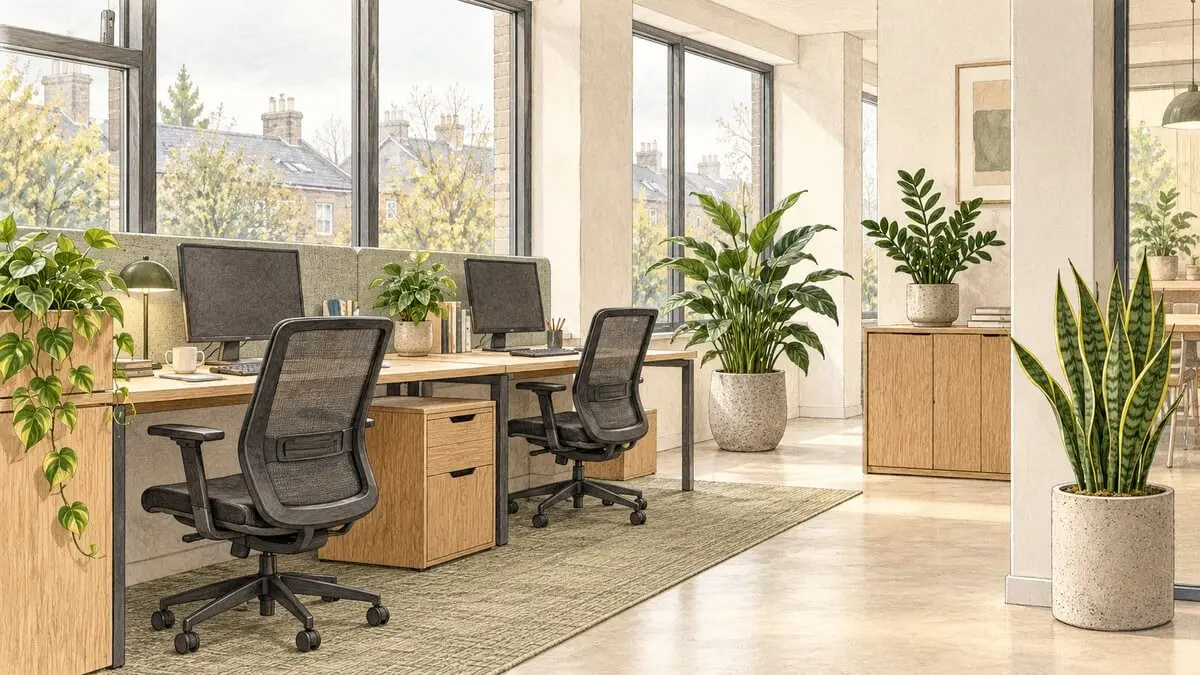
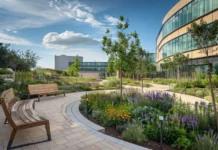
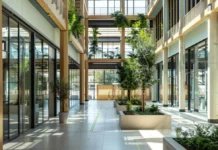
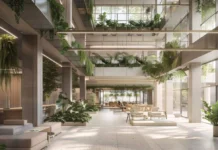
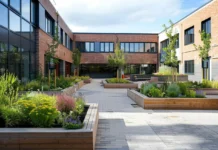
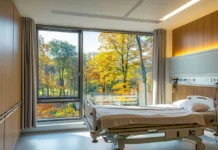
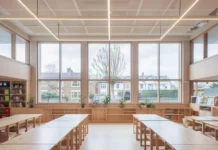
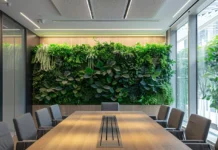
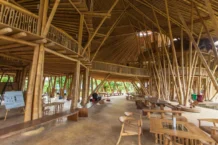
About the illustrations: the images in this guide are conceptual explanations of design approaches. Follow the project source links for photographs and documentation of the actual buildings.
Three UK office case studies at a glance
| Project | Scope | Useful lesson |
|---|---|---|
| WWF Living Planet Centre, Woking | Purpose-built headquarters with a landscape setting | Coordinate daylight, shading, timber and views. |
| Uncommon Holborn, London | Large existing-building retrofit | Match planting to different work settings and ongoing care. |
| OpusApeiro, Bristol | Planting integrated into an office fit-out | Use planting to define areas while planning access and upkeep. |

1. WWF Living Planet Centre, Woking: daylight, timber and landscape
Project context: WWF-UK’s headquarters in Woking, Surrey; designed by Hopkins Architects and completed in 2013. This is a purpose-built project, so its structural solutions are a different undertaking from rearranging a rented office.
What is documented?
Hopkins’ project account describes a curved timber grid shell, glazed ends with timber louvres, an internal street and office accommodation that can adapt as layouts change. The building sits beside the Basingstoke Canal, with retained trees, planted spaces and a wetlands area.
WWF’s own building story explains how fixed and automated shading help manage glare and solar gain. Its account also describes a workplace audit at the previous office and a follow-up survey after a year in the new building.
What can an existing office learn?
Start by examining the relationship between an occupied position and its surroundings. Is there a useful landscape view? Does a blind have to stay closed because of glare? Could a lower storage unit or different seat position make the outlook more usable?
The transferable process is to consider views, shading and layout together. A new roof or façade belongs to a larger building project; checking the experience from an existing desk can begin with a simple walk-through. Record seasonal conditions before deciding that more glazing is the answer.
How strong is the outcome evidence?
WWF’s historical account includes positive staff comments and acknowledges early operational problems. That is useful post-occupancy context. The move also changed the location, building systems and working arrangements, so the account does not isolate the effect of a single biophilic feature or establish a productivity percentage to apply elsewhere.
Question to take into your brief: which existing views could people use more comfortably if layout and shading were improved together?
2. Uncommon Holborn, London: planting within a major retrofit
Project context: a ten-storey existing building adapted for flexible workspace in central London. The BIID project summary identifies Uncommon’s design practice and describes a retrofit prioritising natural light, views and planting.
What is documented?
Plant Designs’ delivery account identifies Holborn within its work on Uncommon’s London locations. The Holborn examples show planting around the café and on the rooftop terrace. Across the portfolio, its account describes coordination with designers on layouts and planters, phased installation and ongoing plant care.
The source also explains how different areas need different planting arrangements and how maintenance and lighting requirements influence the scheme. Portfolio-wide practices should be read as such, rather than assumed to describe every individual installation at Holborn.
What can an existing office learn?
Write a different brief for each working zone. A café needs room for serving, cleaning and social use. A desk area needs usable work surfaces and clear movement. A terrace needs an outdoor planting and care specification that fits its exposure and operation.
On a modest project, begin with one of those zones. Ask the supplier to show the plant positions, maintenance access and effect on the furniture arrangement. Trial movable elements before treating integrated joinery as the default solution.
How strong is the outcome evidence?
The sources document design priorities and delivery decisions. They provide no controlled, Holborn-specific before-and-after productivity measurement in the accounts reviewed for this guide. Treat the planting supplier’s descriptions as evidence of its work and stated approach; assess wellbeing or commercial claims against a separate measurement method.
Question to take into your brief: does each proposed planter support the activity in its location, and can it be maintained without disrupting that activity?
3. OpusApeiro, Bristol: planting that defines workplace areas
Project context: a planting installation for software business OpusApeiro’s new office space in Bristol, described by its supplier, Inleaf. This is an interior fit-out account; it does not establish that the office building itself was newly constructed.
What is documented?
Inleaf’s project account describes a 15 m² feature it calls a living wall in a downtime area, together with freestanding plants, hanging foliage and cabinet-top planting. It also records 13 troughs containing Aspidistra elatior, positioned between an operational team and a walkway.
The project gives a specific example of planting used to define an edge within an office. It also places a more prominent planted feature beside shared seating and dining functions.
What can an existing office learn?
Decide what an edge should achieve before specifying a trough. It might distinguish a desk zone from circulation or give a seating area a clearer boundary. Draw the planter’s full footprint and account for mature growth, furniture movement, cleaning and watering.
A smaller office could test one stable freestanding unit before committing to a continuous installation. Keep routes, doors and controls accessible. If privacy or noise is the main problem, assess those requirements separately rather than assuming that foliage delivers the necessary performance.
How strong is the outcome evidence?
Inleaf reports favourable client feedback about the installation and delivery. Its account does not publish a cost breakdown, maintenance schedule or independent before-and-after workplace study. Request those details for a new specification rather than assuming that the photographed installation establishes them.
Question to take into your brief: can the proposed planting define the space while leaving enough room to use and care for it?
What can these case studies tell us?
The three projects provide concrete examples of design and delivery. Their sources have different purposes: an architect describes a building, a client reflects on occupation, and planting suppliers explain installations they delivered. Read the claims in that context.

| Claim type | What to ask |
|---|---|
| Documented feature | What was installed, where, and according to which project source? |
| Design intention | What did the project team intend to improve? |
| Reported feedback | Who responded, when, and how were responses collected? |
| Measured outcome | What changed against a recorded baseline, and what other changes happened at the same time? |
A project award, planting quantity or attractive interior does not by itself measure employee performance. Use the examples to identify a question worth testing in your own workplace. Our office productivity and ROI guide considers the wider business case.
How to turn a case study into a realistic office brief
- Name the problem. Identify the area and the people affected: for example, an unused break space or blocked landscape views.
- Select a relevant lesson. A whole-building daylight strategy, a café planting scheme and a trough beside a walkway answer different questions.
- Check the constraints. Record light, available space, access, lease requirements and responsibility for installation and care.
- Request a complete scope. Include design, products, fitting, service connections if needed, maintenance and eventual removal.
- Test and review. Where practical, try a reversible change and record use and feedback before expanding it.
For the delivery sequence and a 16-point project checklist, follow the practical UK office retrofit guide. Use the itemised cost examples to structure quote requests; their illustrative allowances are separate from the actual costs of the projects discussed here.
Frequently asked questions
What are examples of biophilic office design in the UK?
WWF’s Living Planet Centre in Woking, Uncommon Holborn in London and OpusApeiro’s Bristol fit-out illustrate different approaches. They combine features such as daylight, landscape relationships, materials and planting at different project scales. Their source links provide documentation of the actual projects.
Which example is most relevant to a small rented office?
Choose the design problem that resembles yours. A planting-defined desk edge may be more directly testable than a new structural roof, but even a modest intervention needs a light assessment, clear routes and a care plan. The project’s headline size is less useful than a comparable constraint.
Do these cases prove that plants increase productivity?
No general productivity percentage can be established from the project accounts reviewed here. Documented installations, reported satisfaction and independently measured outcomes are different forms of evidence. Define a baseline and an appropriate evaluation method for your own project.
Does a biophilic office need a living wall?
No. The examples offer several possible approaches. Start with views, daylight, layout and the patterns of biophilic design, then choose interventions that fit the brief and can be maintained.
Project sources and editorial method
Sources reviewed on 25 October 2026. These summaries draw on published accounts by clients, architects and project suppliers. Practical lessons are editorial interpretations. No original site investigation or independent performance evaluation is presented. The three selected projects are in England; local requirements for a new project depend on its UK jurisdiction.
- WWF, Woking: Hopkins Architects’ project page and WWF’s historical building and occupation account.
- Uncommon Holborn: BIID’s project summary and Plant Designs’ portfolio case study. Portfolio-wide statements are distinguished from named Holborn examples.
- OpusApeiro, Bristol: Inleaf’s planting installation account.
The conceptual images are explanatory illustrations and should not be used as records of the buildings’ layouts, dimensions or installed specifications.
Further Reading