


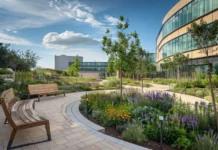
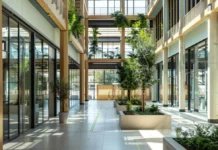

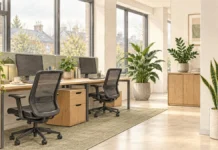

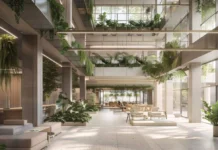



A biophilic office retrofit improves the connection with nature in a workplace you already occupy. It can begin with clearer views, better use of daylight and a quieter place to pause, then add suitable planting or materials where they help the brief.
For an office manager working with a rented floor, limited budget or occupied building, the useful question is: what can we improve within the space and permissions we have? This guide takes you from an initial walk-through to a small trial, an itemised budget and a maintenance handover. The checklist gives you a practical record to use with colleagues, your landlord and suppliers.
For the wider evidence and business case, see our guide to biophilic office design and ROI. This article focuses on implementing changes in an existing workplace.
Where should an office retrofit start?
Begin with the places people use and the problems they describe. Walk the office during a normal working day, sit at representative desks and try the break area. Repeat the walk when light and occupancy differ.
- Which occupied seats have a useful view of trees, planting or sky?
- Where do glare, heat, draughts or noise make people uncomfortable?
- Can staff choose between social and quieter break spaces?
- Which windows, blinds and controls can people actually reach and use?
- Who currently looks after plants, and what happens during holidays?
Record a few photographs of the space without capturing identifiable people or screen information. Ask staff what they value and what they would change. Include people using the office at different times and those whose access or sensory requirements may be missed in a general survey.
Choose one problem to address first. “Make the window-side break area comfortable and usable” is a more testable brief than “make the office greener”.

1. Establish what you can change in a rented office
Separate movable items from alterations to the building. A temporary furniture trial, freestanding planter and fixed wall installation involve different responsibilities. Check the lease and building-management arrangements rather than assuming that a reversible change needs no approval.
| Proposed change | What to confirm |
|---|---|
| Moving furniture or adding planters | Agreed layout, clear routes, suitable floor protection and who will move or maintain the items. |
| Fixing screens, shelves or wall features | Landlord approval where required, suitable fixings, surface condition and responsibility for making good. |
| Changing lighting, ventilation or services | Design responsibility, approvals, competent contractors and coordination with existing systems. |
| Changing windows, façades or external areas | Ownership, planning and building-control requirements, plus any heritage constraints. |
UK location check: planning and building-control systems differ between England, Wales, Scotland and Northern Ireland. Identify the building’s jurisdiction before applying guidance. For example, Historic England advises consulting the local conservation officer about proposed changes to a listed building; internal work can also affect its special character.
Keep written decisions with the project brief. Ask what must be removed or reinstated when the lease ends.
2. Improve views and daylight before buying features
A window can face trees while tall storage blocks the view from most desks. Test moving the obstruction, or relocating a shared seat, before specifying additional products. Check the result from seated and standing positions, including wheelchair positions.
Review blinds and screens alongside the view. Staff should be able to control glare without losing every connection with the outside. Assess a proposed desk position with the computer screen in use; an attractive empty-room photograph will not show reflections or visual discomfort.
Plan a seasonal review. A position that works on an overcast autumn day may need shading in summer, while winter conditions can change both daylight availability and plant suitability. HSE’s workplace guidance calls for lighting appropriate to the task, alongside suitable workstations and clear traffic routes.
3. Create a choice of places to pause
Try repositioning existing break-area seating away from a busy route. A seat with a sheltered back and an outward view can combine two ideas from the patterns of biophilic design: refuge and prospect.
Offer choice rather than imposing one arrangement. Some staff prefer a social table; others need a quieter seat. Keep access straightforward, preserve circulation and check whether a new screen interferes with lighting, supervision or existing ventilation.
Use a temporary layout to gather feedback before commissioning joinery. Planting can help define an area visually, but assess speech privacy and noise separately; a few pots are not an acoustic specification.
4. Match planting to the conditions and care available
Ask a planting supplier to review the actual locations, including light at the plant’s position, heating or cooling outlets, watering access and changes when blinds are closed. “Low light” is a condition to assess, rather than a promise that any plant can live in a dark corner.
- Freestanding displays: useful for a trial, provided they are stable and do not obstruct routes or controls.
- Cabinet-top planting: check load, secure positioning, reach for maintenance and protection against leaks.
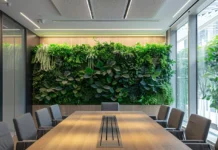
- Living walls: resolve lighting, irrigation, drainage, access and a specialist care contract before ordering.
- Preserved materials: confirm product-specific cleaning and environmental limits. They are a different specification from growing plants.
Agree how staff can raise concerns about scent, pests or other sensitivities. Avoid relying on a willing colleague’s informal watering routine: name a responsible person and provide holiday cover.
Choose plants for their place in the design brief. They do not replace ventilation. A review by Cummings and Waring found that laboratory measurements of potted plants removing volatile organic compounds did not translate into meaningful air cleaning at ordinary indoor planting densities.
For a practical shortlist, see our low-light office plant selection and care guide. It compares six options and includes checks for windowless rooms, winter conditions and ongoing maintenance.
5. Coordinate materials with comfort and upkeep
When furniture or finishes genuinely need replacement, consider how people will encounter the materials. A timber surface on a shared table offers a different experience from a decorative panel behind storage. Request samples and assess cleaning, durability and suitability for the intended use.
Reuse serviceable items where they meet the brief. Record the reason for each purchase and ask suppliers about repair, replacement components and end-of-use options.
Keep basic comfort visible in the project. HSE’s ventilation guidance explains the need for adequate fresh air in enclosed workplaces. Its temperature and ventilation advice also addresses uncomfortable draughts. Refer problems to the facilities team rather than using planting or finishes to disguise them.
6. Set a budget and trial the change
Price the proposed interventions individually: layout review, furniture moves, products, installation, approvals, maintenance and eventual removal. Separate work needed to repair the building from optional improvements.
Our worked UK biophilic design budgets show purchased planting, a rental scheme and a living-wall example. They explain VAT assumptions, contingency and ongoing costs. Replace the example allowances with quotes for your own space.
A practical sequence is to:
- Establish the baseline. Record the layout, existing problems, staff feedback and maintenance commitments.
- Trial a reversible change. Test furniture positions or a small agreed planting scheme in one zone. Keep a record of what changed.
- Review normal use. As an initial planning suggestion, allow two to four working weeks for feedback, then revisit in another season. This is a trial schedule, not a validated wellbeing measurement protocol.
- Confirm the specification. Keep what works, revise the problems and price the final scope before expanding.

Practical UK office retrofit checklist
Copy this checklist into the project brief. For each item, record ready, action needed or not applicable, along with an owner and a date. An item should be marked ready only when the relevant evidence or agreement is available. This is a project-planning aid; it does not certify compliance.
| Check | What to record before proceeding |
|---|---|
| 1. Project goal | The specific problem, affected area, users and intended improvement. |
| 2. Existing conditions | Dated layout, photographs and observations at representative times. |
| 3. Staff input | Feedback on views, comfort, quiet space and access or sensory needs. |
| 4. Permissions | Lease conditions, landlord decisions and responsibility for reinstatement. |
| 5. Location and heritage | Applicable UK jurisdiction, building status and any professional advice or consents required. |
| 6. Views and glare | Views from occupied positions, screen reflections and usable shading controls. |
| 7. Layout and routes | Agreed furniture positions, accessible circulation and clear exits, doors and controls. |
| 8. Seating choice | Usable social and quieter options, including suitable access to each. |
| 9. Plant suitability | Supplier assessment of light, species, locations, planter stability and leak protection. |
| 10. Building services | Review of any effect on ventilation, heating, lighting and service access. |
| 11. Materials | Samples, cleaning requirements, durability and relevant performance information. |
| 12. Installed features | Fixings, loads, water or electrical needs and who will design and install the work. |
| 13. Budget | Itemised quote, VAT basis, contingency, annual care and removal costs. |
| 14. Delivery plan | Working hours, occupied-area arrangements, protection, installation and handover. |
| 15. Maintenance | Named owner, schedule, holiday cover, access and replacement arrangements. |
| 16. Evaluation | Baseline measures, review dates and a decision on whether to retain or expand the trial. |
For example: “Views and glare — action needed; facilities manager to trial a lower storage position and test screen reflections before the layout is approved.” That creates an actionable task rather than an unexplained tick.
Example: a modest retrofit in a rented office
Imagine a small office with a tree-lined outlook, tall storage beside the windows and a break table beside a busy circulation route. The team reports that the break area is rarely used. This is an illustrative scenario, not a completed client project.
The first proposal is to move the storage, try the break table in a quieter position and add a few supplier-selected plants where light is suitable. The team checks routes and glare, confirms the changes with building management and assigns plant care before the trial begins.
For the review, staff record when the table is used and give brief feedback on comfort and choice. If the space remains unpopular, the next question is why: noise, privacy, access and work routines may matter more than the planting. The decision to expand follows the findings.
7. Hand over a maintenance plan and review the result
Avoid handing over only a plant list or installation invoice. Keep the approved layout, instructions, supplier contacts, warranties and maintenance schedule in a place the facilities team can find.
Review the same measures collected at the start: use of the area, staff feedback, glare complaints, plant condition and actual maintenance spending. Note changes in occupancy, weather and other building work. A better survey score alone cannot identify which intervention caused it.
Use the first review to resolve faults, then schedule a later check under different seasonal conditions. Expand the approach when it meets the brief and the team can maintain it.
Frequently asked questions
Can you retrofit biophilic design without a full office refurbishment?
Yes. A focused project can begin with views, furniture layout, seating choice and a manageable planting scheme. More extensive changes to windows, services or fixed installations need a separate scope and appropriate approvals.
What works in an office with little natural light?
Start by assessing the actual conditions. Improve usable views and seating where possible, then consider suitable material choices and nature-related detail. Growing plants need enough light for their species; supplementary lighting adds installation and running costs. Do not specify plants solely because they are labelled low-light.
Is a living wall necessary?
No. It is one option with particular installation and maintenance needs. Compare it with simpler interventions against the same project goal before committing.
How do we know whether the retrofit worked?
Agree what success means before installation. Combine observations of use, staff feedback and maintenance records with the problem you intended to solve. Separate your findings from assumptions about productivity or health.
Sources and scope
Guidance checked on 25 October 2026. The sequence, checklist and trial scenario are editorial planning recommendations. HSE guidance applies to Great Britain; check HSENI and the relevant local authorities for Northern Ireland requirements. Planning and building-control advice must match the building’s location and proposed works.
- HSE: Workplace facilities; Ventilation in the workplace; Keeping a comfortable temperature.
- Historic England: Listed Building Consent.
- Cummings, B.E. and Waring, M.S.: Potted plants do not improve indoor air quality: a review and analysis of reported VOC removal efficiencies, published online in 2019, journal issue 2020.
Further Reading