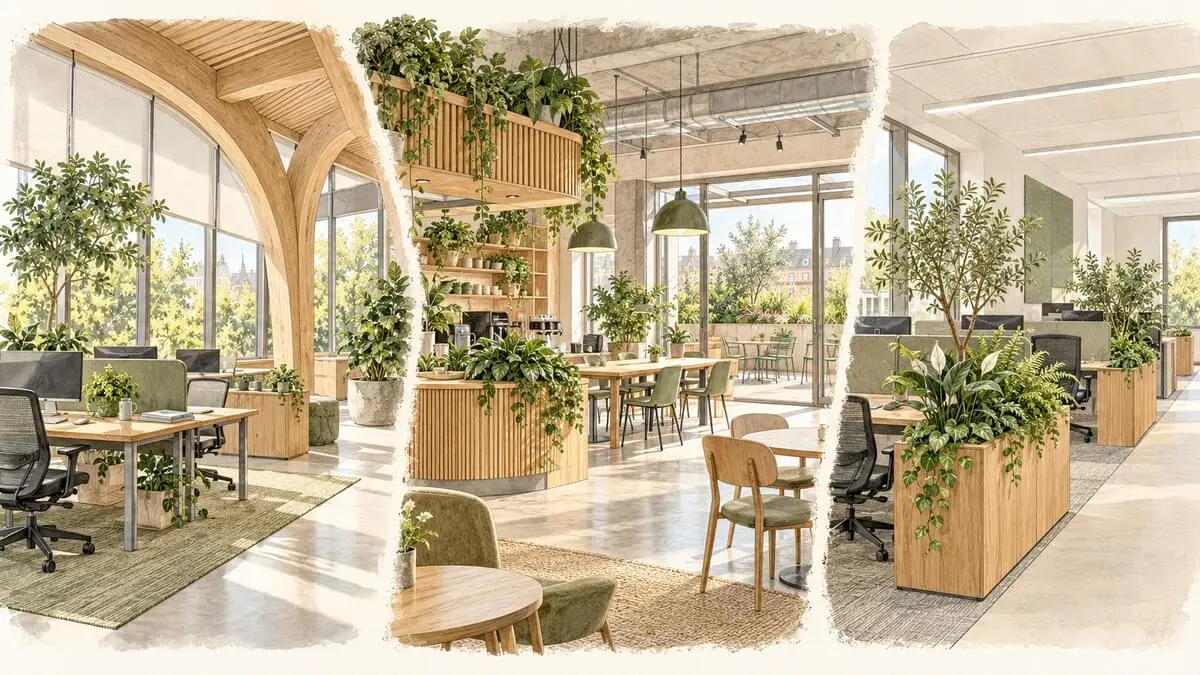


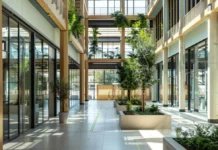

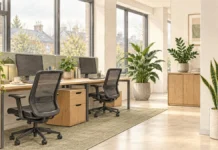

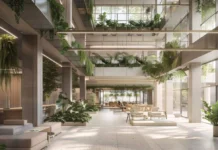
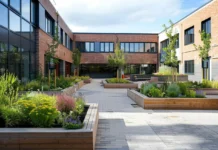
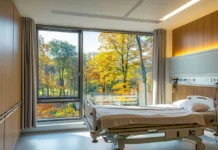
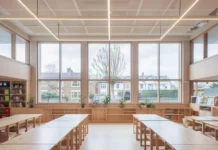
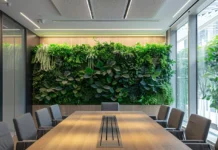



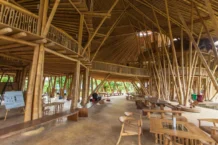
A useful school case study shows what was built, how it is used and what an existing school could reasonably adapt. It does not establish that copying a material or a courtyard will improve attainment. These three UK projects offer different starting points: an extension connected to woodland, a purpose-built school and a smaller classroom project.
Featured image: an illustrative concept, not a photograph of a named project.

Read the infographic as text
- Views: Check sightlines from pupil and teacher positions.
- Daylight: Observe glare at different times of day.
- Outdoor access: Plan supervision and usable routes.
- Materials: Check cleaning, durability and repair.
- Review: Record use and feedback after occupation.
Design features are not proof of learning outcomes.
Three projects, three different briefs
| Project | Feature to examine | Question for your school |
|---|---|---|
| Mellor Primary School | Indoor/outdoor learning and a habitat wall | Can nature contact support an existing teaching routine? |
| Kingsmead, Northwich | Timber structure and daylight-led planning | How do views and glare change across the day? |
| Kingsmead, Hackney | A reception classroom and outdoor learning space | Could one small project improve a frequently used transition? |
1. Mellor Primary School: design around the curriculum
Sarah Wigglesworth Architects records that the extension, completed in 2015, connects indoor and outdoor learning in a woodland setting. Natural and locally sourced materials and a habitat wall developed with children form part of the project.
Our practical reading is to start with a teaching activity rather than an object. A habitat feature is more useful when staff can incorporate it into observation, discussion and ongoing care. Ask who will inspect it, how pupils approach it and how the activity works in wet weather.
Do not reproduce the building detail from a photograph. For an existing school, a usable threshold, storage for outdoor equipment or a sheltered gathering point may be a more achievable first project than a new extension.
2. Kingsmead, Northwich: evaluate daylight and operations together
The National Audit Office case-study record describes the Cheshire school project and its 2004 opening. The historical sustainable-schools case studies document its timber construction and daylight strategy. This is Kingsmead in Northwich, not the separate school in Hackney.
The lesson is to assess the environment in use. A bright room is not necessarily a comfortable teaching room: desk orientation, blinds, screen visibility and the time of day matter. A design can be appealing while particular building systems still need adjustment.
For a retrofit, record glare and useful views at the actual pupil and teacher positions before proposing new glazing. Retain access to controls and check any change with the school’s building team.
3. Kingsmead, Hackney: use a small project to connect spaces
London Metropolitan University describes a reception-classroom, outdoor-learning and parents’ waiting-area project, ready for a reception intake in January 2007. The account identifies a prefabricated timber structure and substantial east/west glazing.
Our interpretation is about the relationship between everyday activities. Arriving, waiting and moving outside can form part of the nature-contact brief. That does not mean opening a classroom directly onto an unsupervised garden: safeguarding, supervision, inclusive access and the school’s operating arrangements come first.
Map one normal school-day route and identify where a small improvement would be encountered repeatedly. Compare the proposed change with maintaining or making better use of what is already there.
A practical checklist for an existing UK school
- Choose one pupil or staff activity and describe the problem.
- Record views, daylight, glare, noise and practical access during normal use.
- Involve staff and pupils through an appropriate, supervised consultation.
- Check supervision, accessibility, cleaning and maintenance with the responsible school teams.
- Trial a reversible change where possible before committing to building work.
- Record costs, responsibility and a review date.
The accompanying PDF provides a site-walk sheet and action planner. It is an original planning aid, not a compliance assessment or a validated measure of pupil wellbeing.
How to judge the outcome
Keep design features, feedback and measured outcomes separate. A photograph can establish that a timber structure exists; it cannot establish a change in learning. Record whether the space is usable, whether staff choose to use it and what conditions make it difficult.
For a modest trial, compare similar activities and times before and after. Note changes in weather, staffing and timetable. Do not attribute attendance or attainment changes to a single design intervention without an appropriate evaluation.
These are selected project accounts, not a comprehensive ranking of UK schools or a claim of independent clinical or educational proof.
Next steps and related guides
Use the school framework checklist for the wider brief, the schools guide for context and Green School Bali as an international comparison. Translate lessons to your own setting rather than copying a different climate or operating model.
Further Reading